
How to Plan Your Home Interiors: A Room-by-Room Guide
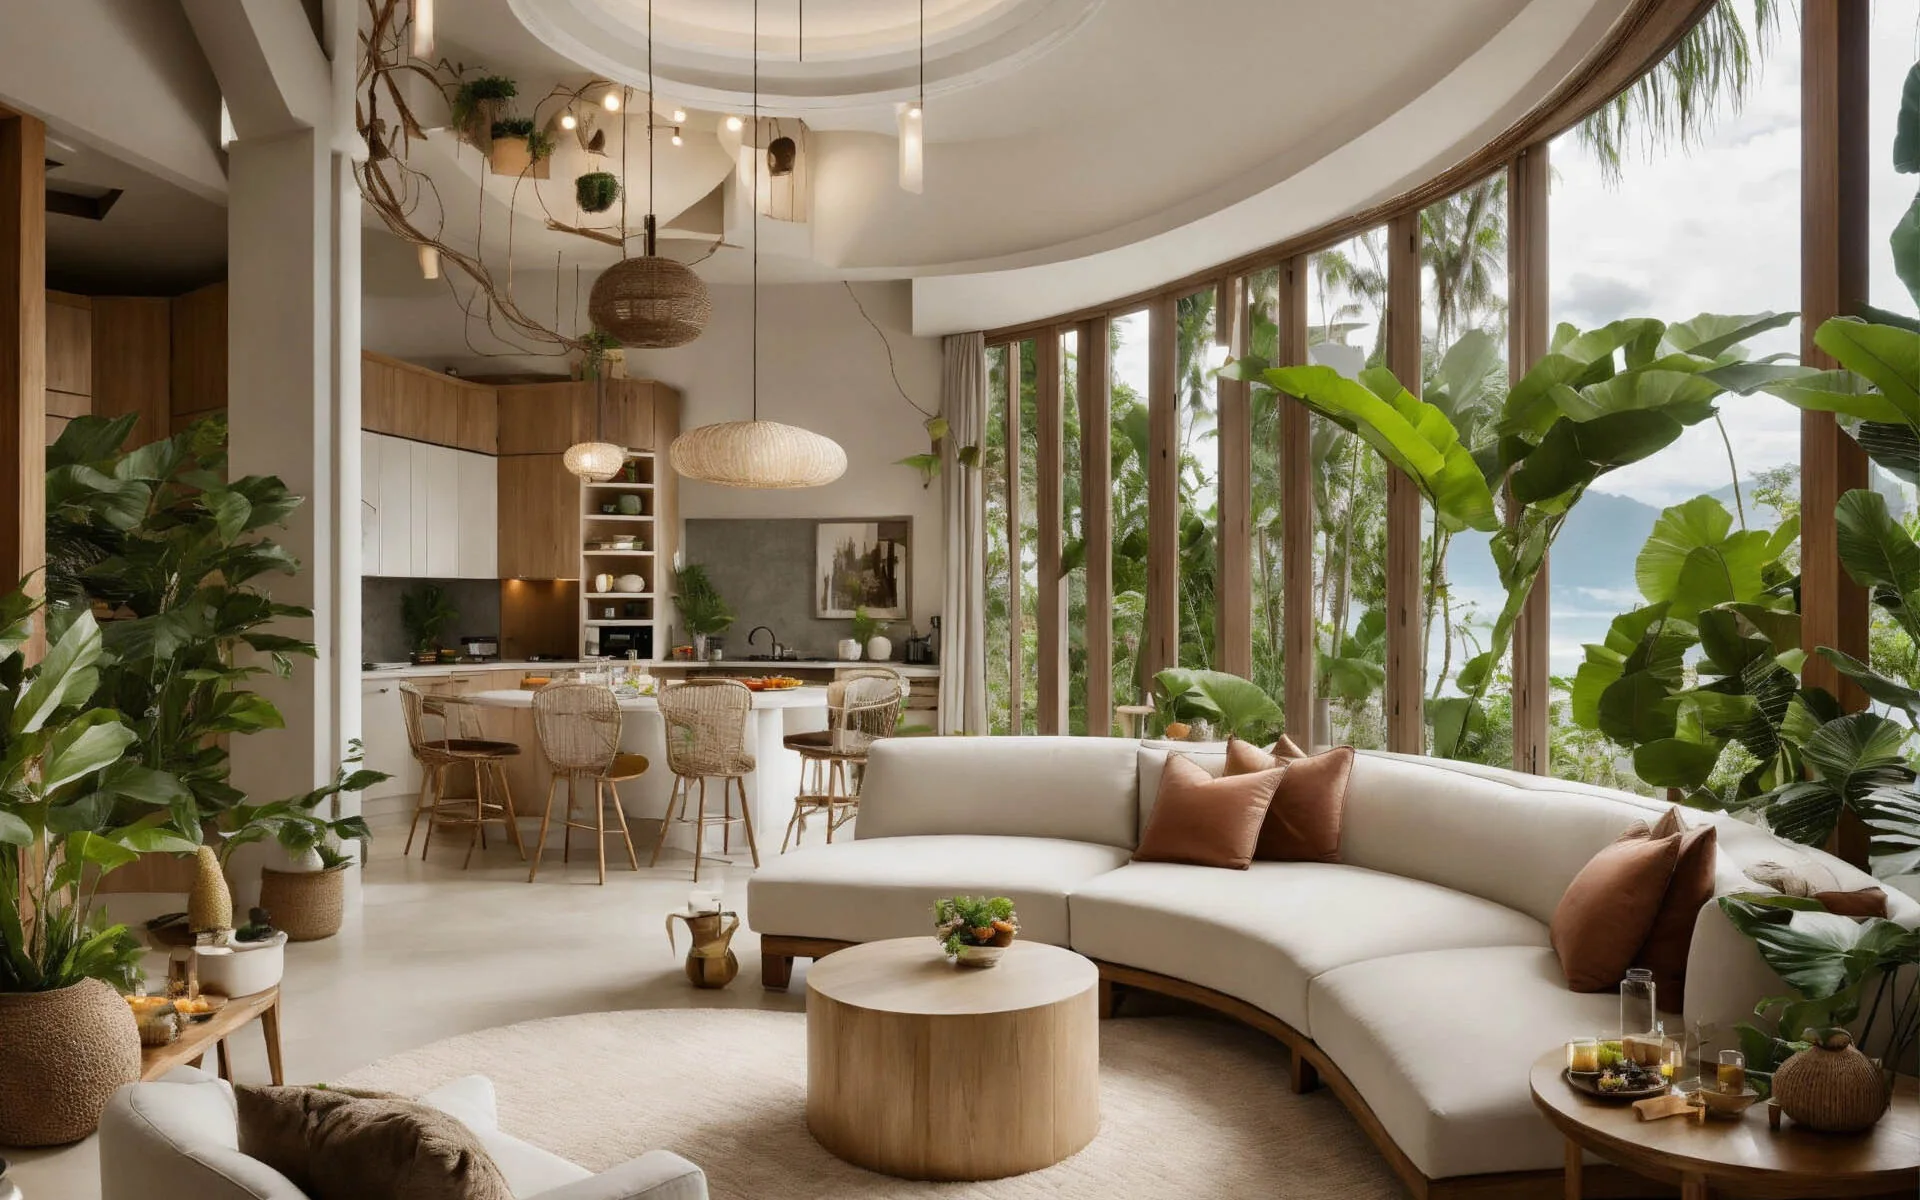
Most homeowners start their interiors with pictures — a kitchen they saved, a bedroom they liked at a friend's place. Pictures are a good beginning, but the homes that feel right years later are planned in a different order: how you live first, then budget, then storage, and only then the look. This guide walks you through that order, room by room.
1. Start with how you live, not with a mood board
Before you choose a single colour, write down how each room is actually used on a normal weekday. Who cooks, and how often? Do the children study at the dining table? Does anyone work from home? Do parents visit for long stays? Which room collects clutter every evening?
These answers decide layouts, storage and lighting far more than any trend does. A beautiful kitchen that ignores how your family cooks will frustrate you every single day; a plain one built around your routine will quietly make life easier.
2. Fix your budget — and split it before you shop
Decide on one overall number you are comfortable with, then divide it across rooms before you look at a single finish. Kitchens and wardrobes usually take the largest share because they carry the most hardware, cabinetry and daily wear. Living rooms and decor can grow over time; built-in storage is much harder to add later.
Keep a small reserve for the things nobody plans for — an extra electrical point, a change of handle, a loft you decide you want after all. A budget that already allows for these keeps the project calm.
3. Plan each room around its job
Every room has one main job. Get that right first, and the styling becomes much easier.
- Kitchen
- Plan the working triangle between the hob, sink and refrigerator, and make sure each has counter space beside it. Tall units for groceries, deep drawers for vessels and a proper place for the appliances you already own matter more than the shutter finish.
- Living room
- Decide where the TV, the seating and the walking path go before choosing furniture. Keep the TV unit simple and leave space for cables, set-top boxes and speakers to hide behind it.
- Bedrooms
- Wardrobes do the heavy lifting here. Plan hanging, folding and drawer space for what each person actually owns, add lofts for seasonal items, and keep a clear space beside the bed for side tables and reading light.
- Kids' rooms
- Design for the next five years, not the next five months. A study desk, open shelves they can reach, and finishes that are easy to wipe will outlast cartoon themes.
- Pooja room or unit
- Choose the location and direction first, then plan storage for lamps, oil and festival items so the space stays calm and uncluttered every day.
4. Choose materials that suit Bangalore weather
Bangalore's monsoon brings months of humidity, and that is hard on cabinetry. In kitchens, bathrooms and any unit near water, ask for boiling-water-proof (BWP) plywood and edges that are properly sealed. Moisture enters through exposed edges long before it damages a surface.
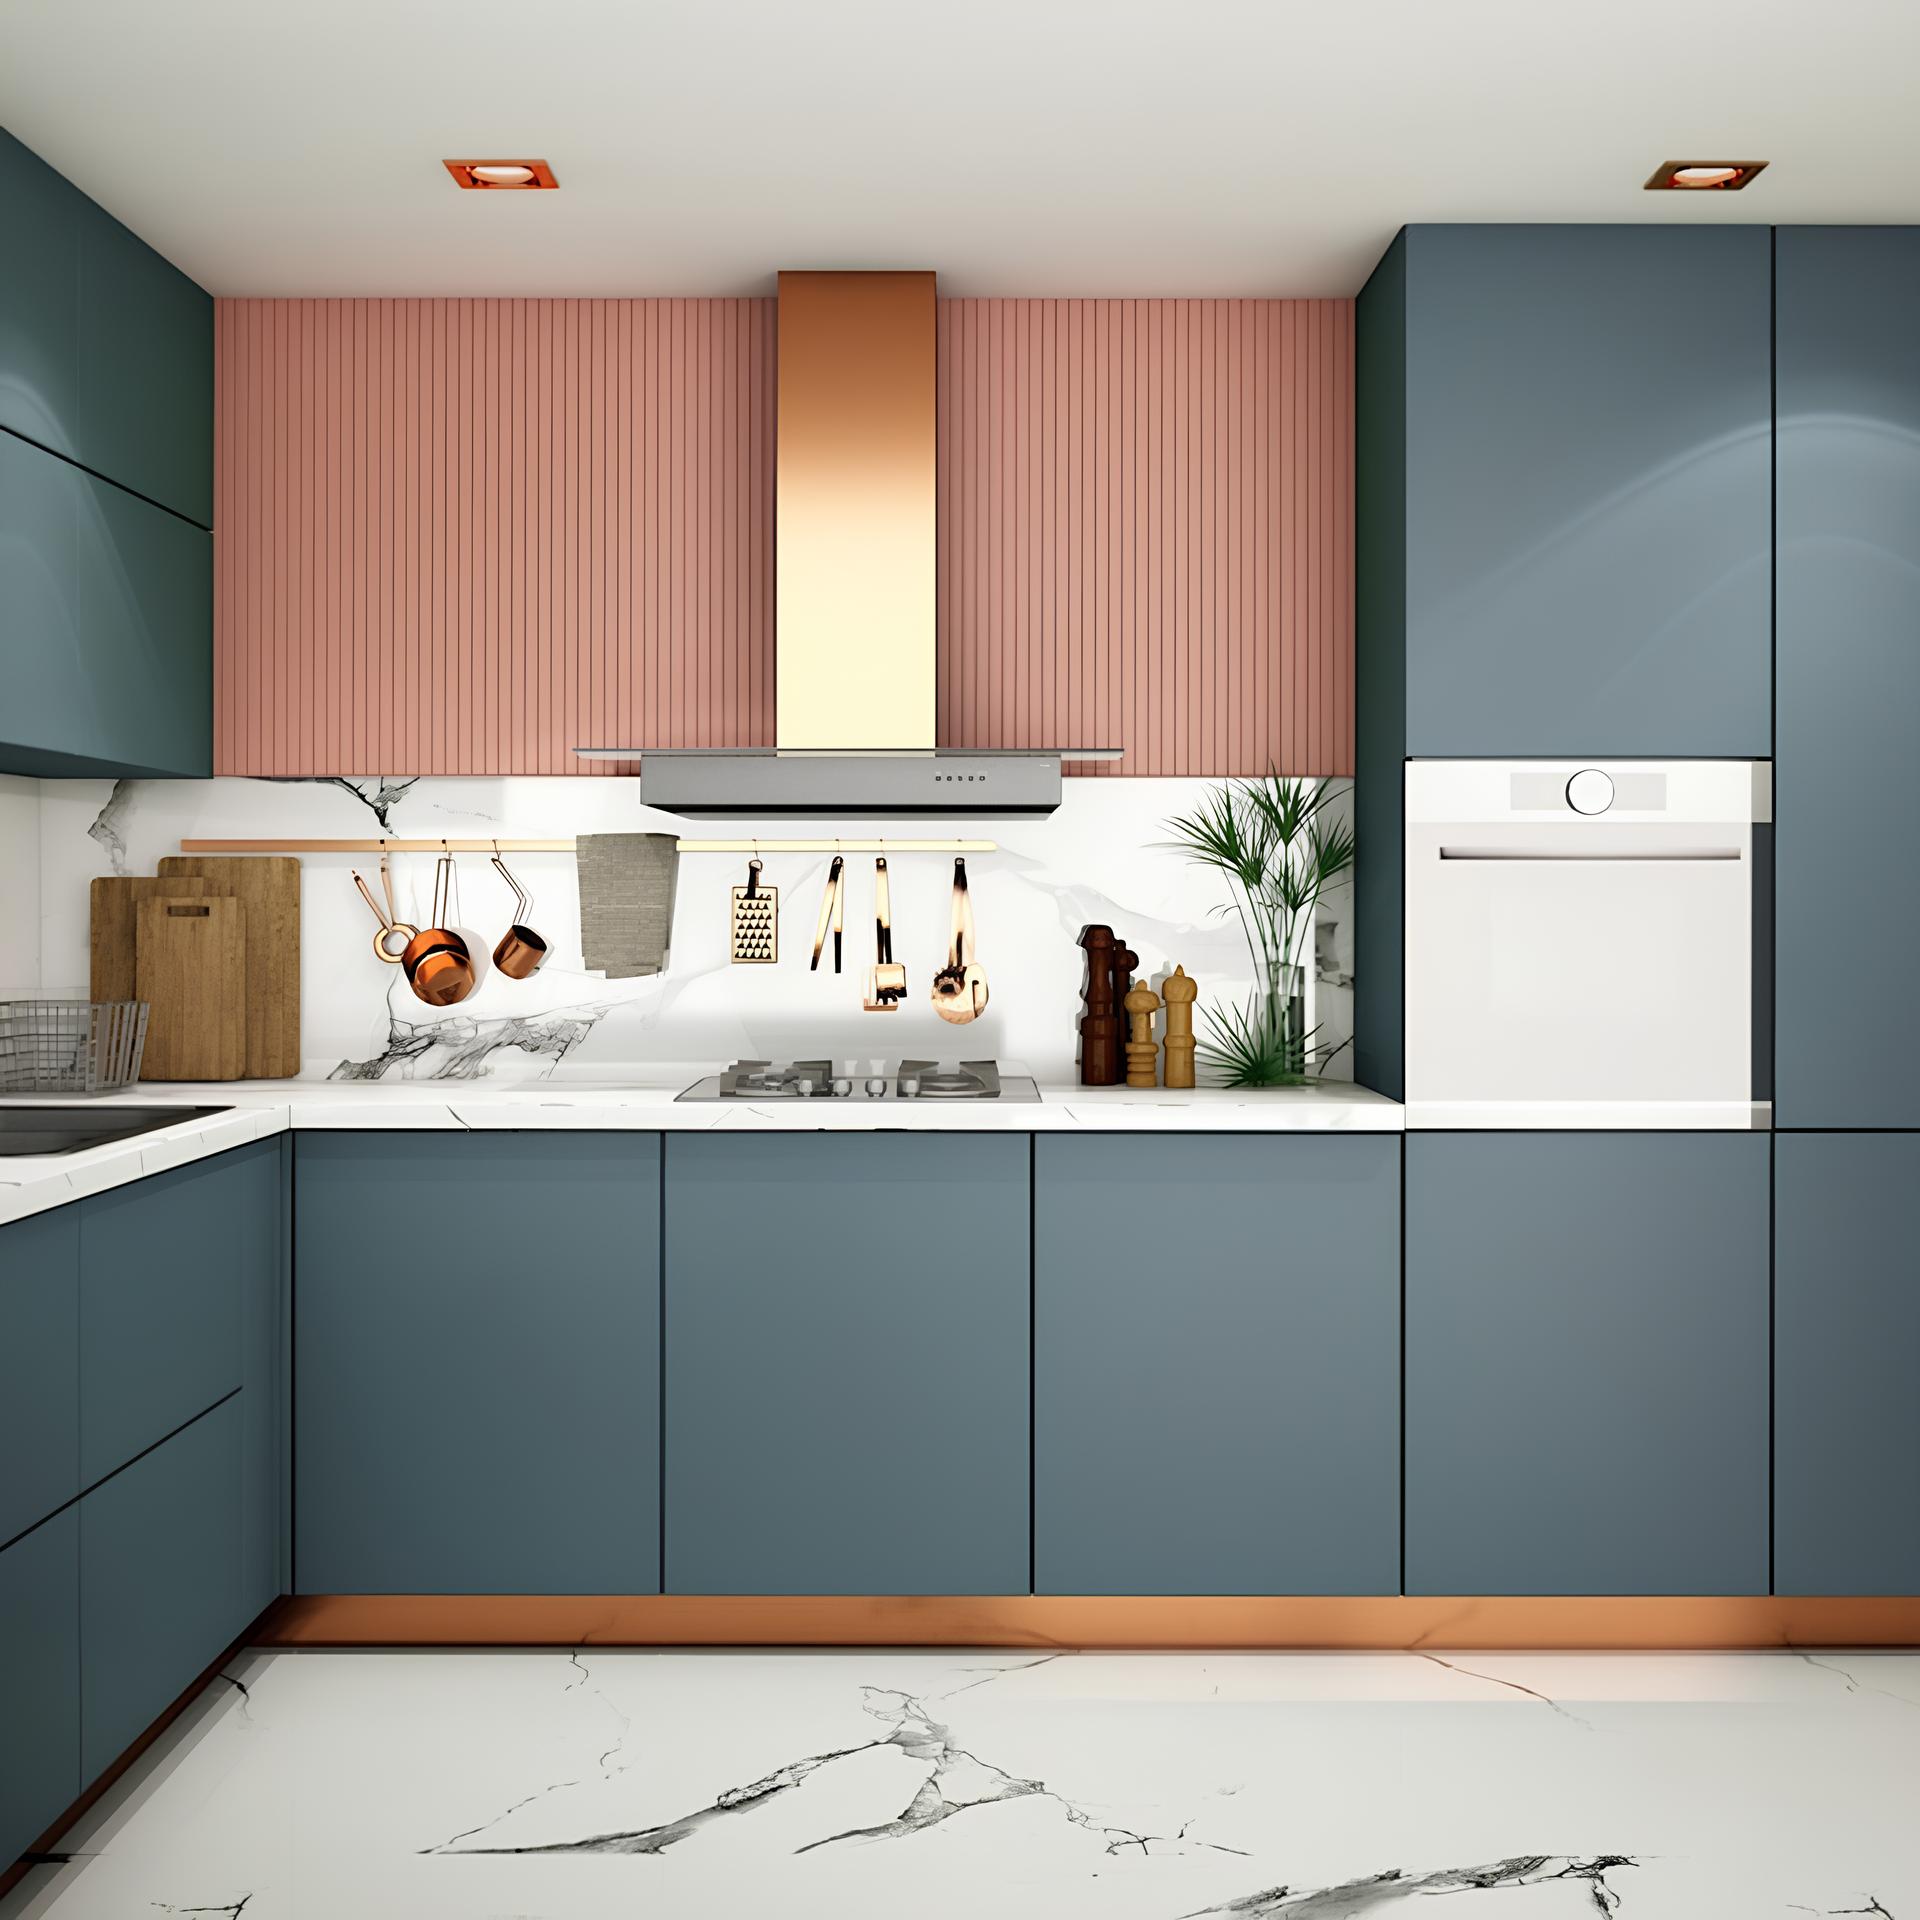
For shutters, laminates are tough and forgiving for families with children; acrylic and lacquered finishes give a glossy, high-end look but show fingerprints more. Quartz counters are easy to maintain, while natural stone has more character and needs a little more care. Choose with your daily routine in mind, not only the showroom sample.
5. Decide lighting and electrical points early
Electrical work happens before carpentry, so lighting and switch positions have to be decided early. Plan a mix of general light, task light over counters and desks, and a few warm lamps or profile lights for the evenings.
Walk through each room and note where you will charge phones, plug in a kettle, use a hair dryer or keep a router. Adding a socket after the wardrobe is installed is always harder than planning it now.
6. Understand the timeline before you sign
A well-run project moves in clear stages: measurement and design, design sign-off, factory production, site preparation, installation, and a final finishing and handover. Delays almost always come from changes made after sign-off, so take your time during design and ask for 3D views of every room before you approve.
At Nivasi Interiors we commit to delivery in 45 days, and one team stays responsible from the first meeting to the handover — so you always know who to call.