Open role · Bengaluru · Full-time
Interior Designer
You will turn a homeowner's brief into a home that works — layouts, materials, light and detail — and stay close enough to the build that what a customer approves is exactly what reaches their home.
TypeFull-time
LocationBengaluru, Karnataka
Experience2–5 years
PortfolioRequired
SalaryDiscussed at offer stage
What you'll do
- Meet customers at their home, walk the space, and understand how the family actually lives in it.
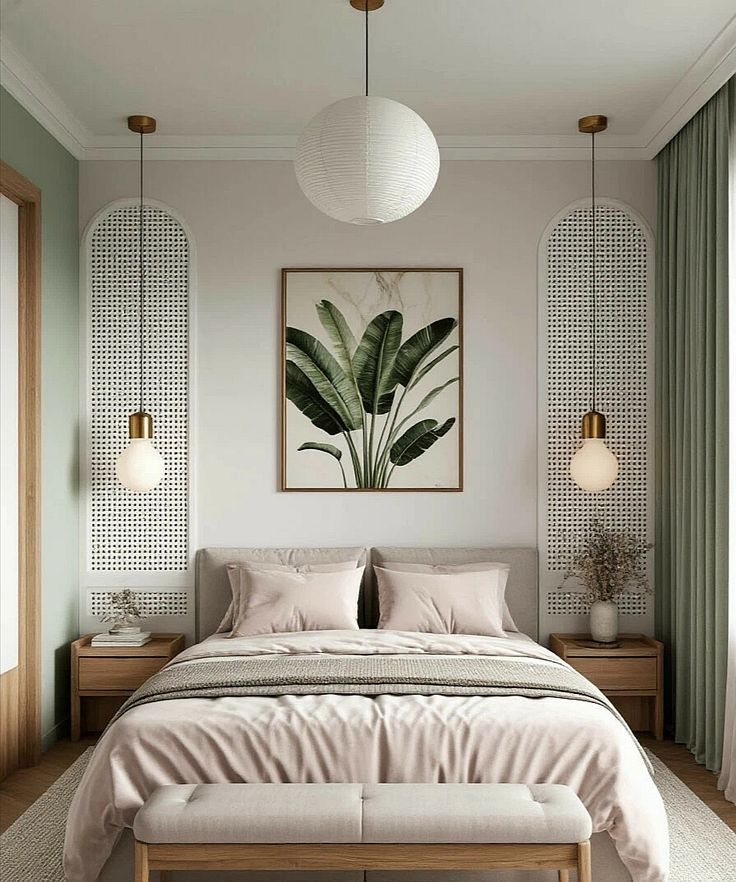
- Build layouts, mood boards and material palettes, and present them so a homeowner can say yes with confidence.
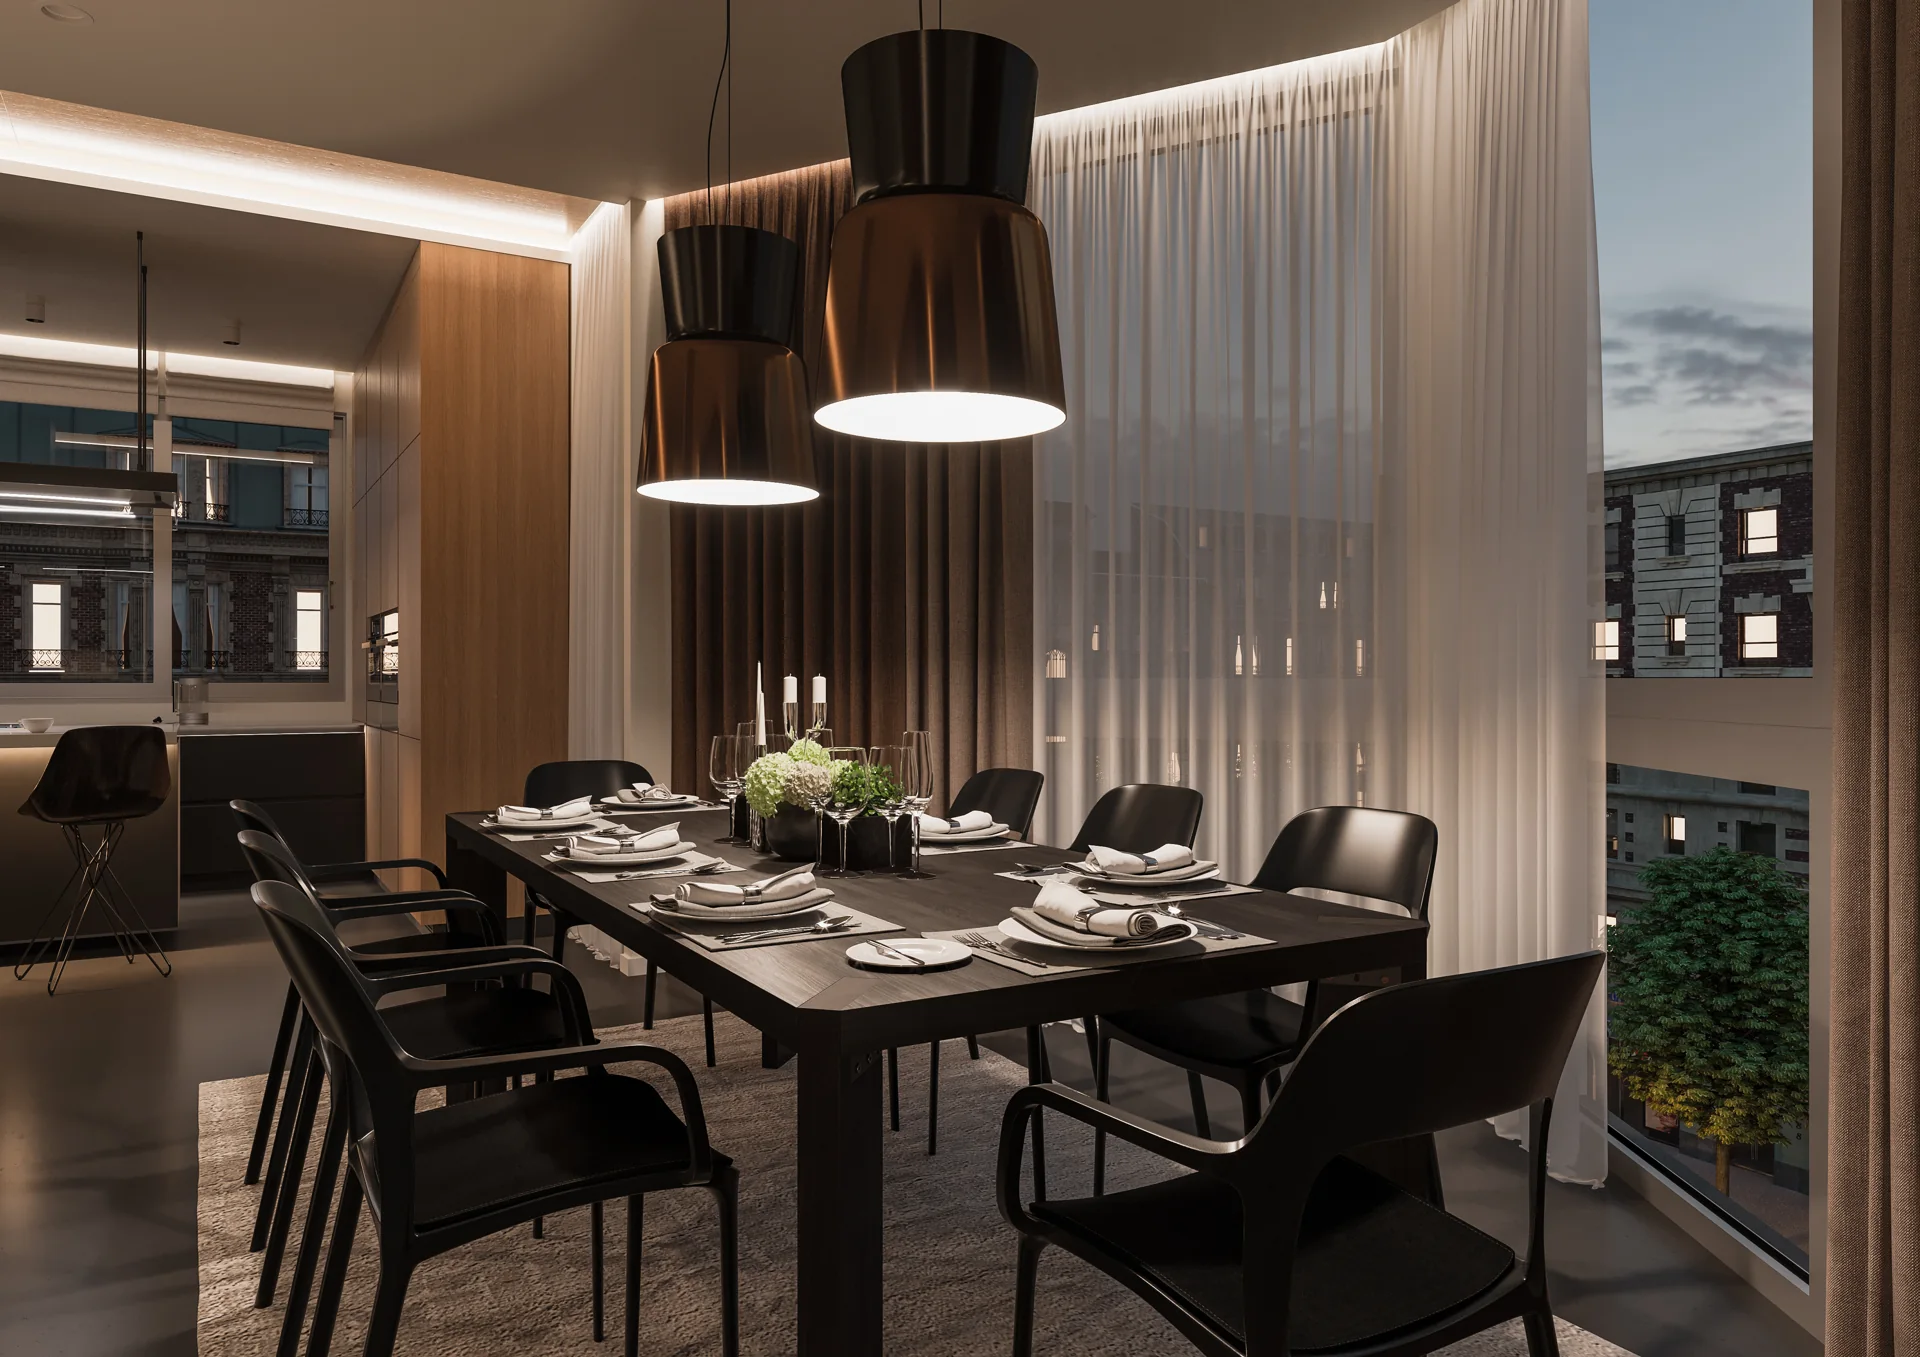
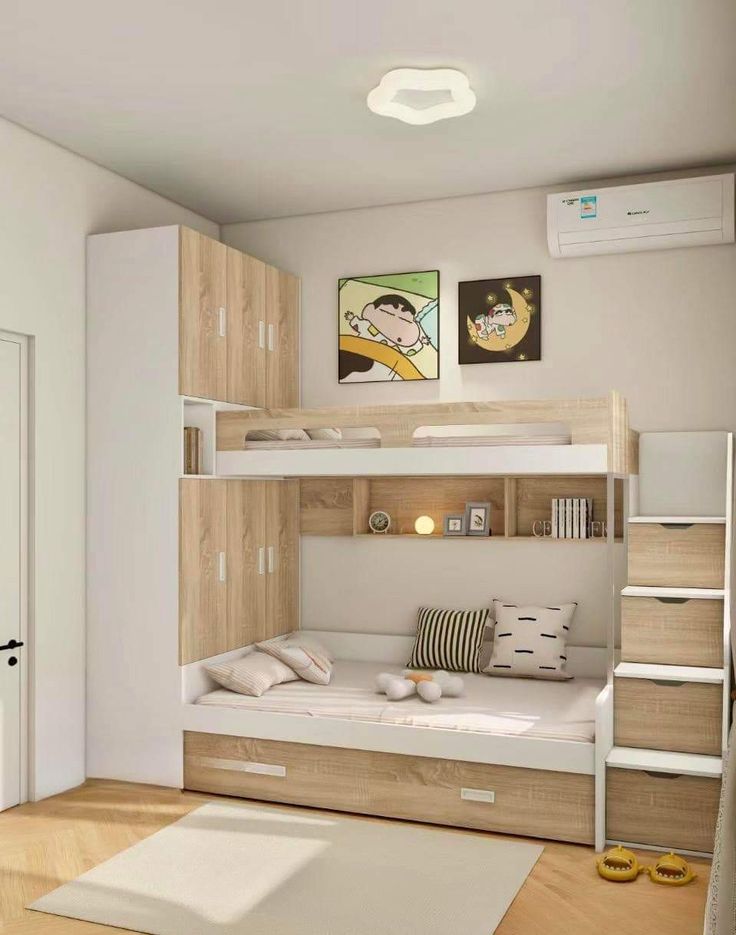
- Produce 3D visuals and working drawings a site team can build from without guessing.
- Work with estimation to keep every design inside the budget the customer signed up for.
- Choose finishes, fittings and hardware that survive daily use, and explain the trade-offs honestly.
- Stay with the project through execution — site visits, snag lists and the final styling.
- Keep drawings, approvals and changes documented, so no detail depends on memory.
What we're looking for
- A degree or diploma in interior design, architecture or a closely related field.
- Confidence with AutoCAD and SketchUp, and at least one rendering tool such as 3ds Max, V-Ray, Blender or Corona.
- A portfolio that shows your thinking — plans, details and the problems you solved — not only polished renders.
- Working knowledge of finishes, modular systems and what they cost.
- Clear, unhurried communication with customers, contractors and colleagues.
- Willingness to be on site as often as you are in the design studio.
Good to have, not a must
- Experience taking modular kitchens, wardrobes and TV units from drawing to installation.
- Familiarity with CNC-carved panels, marble and engineered stone.
- Photoshop or InDesign for presentation boards.
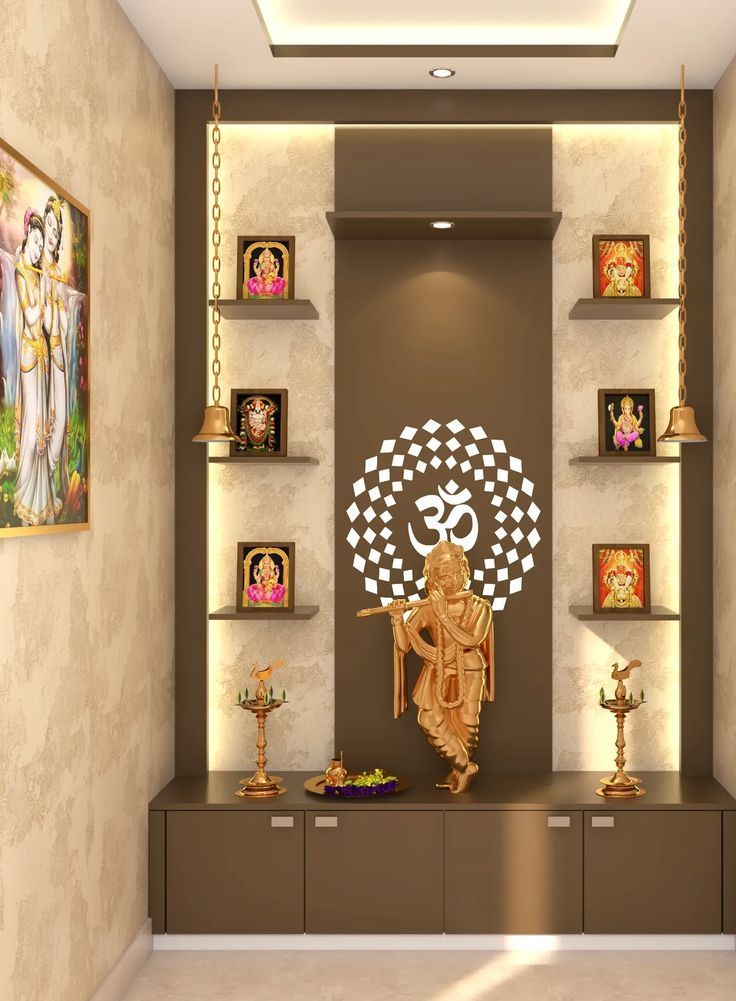
- Experience handling Vastu-driven layouts and requests.