Nivasi InteriorsCall: +91 9900 100 842

ONLINE INTERIOR DESIGN COURSE

Learn Interior Design the Way Homes Are Built

Learn Interiors. Build Real Homes.

An online interior design course that goes beyond drawings — from design thinking and materials to the factory floor and the site. The program has four pillars: Design Thinking, Material Management, Factory Operations, and Project Management.

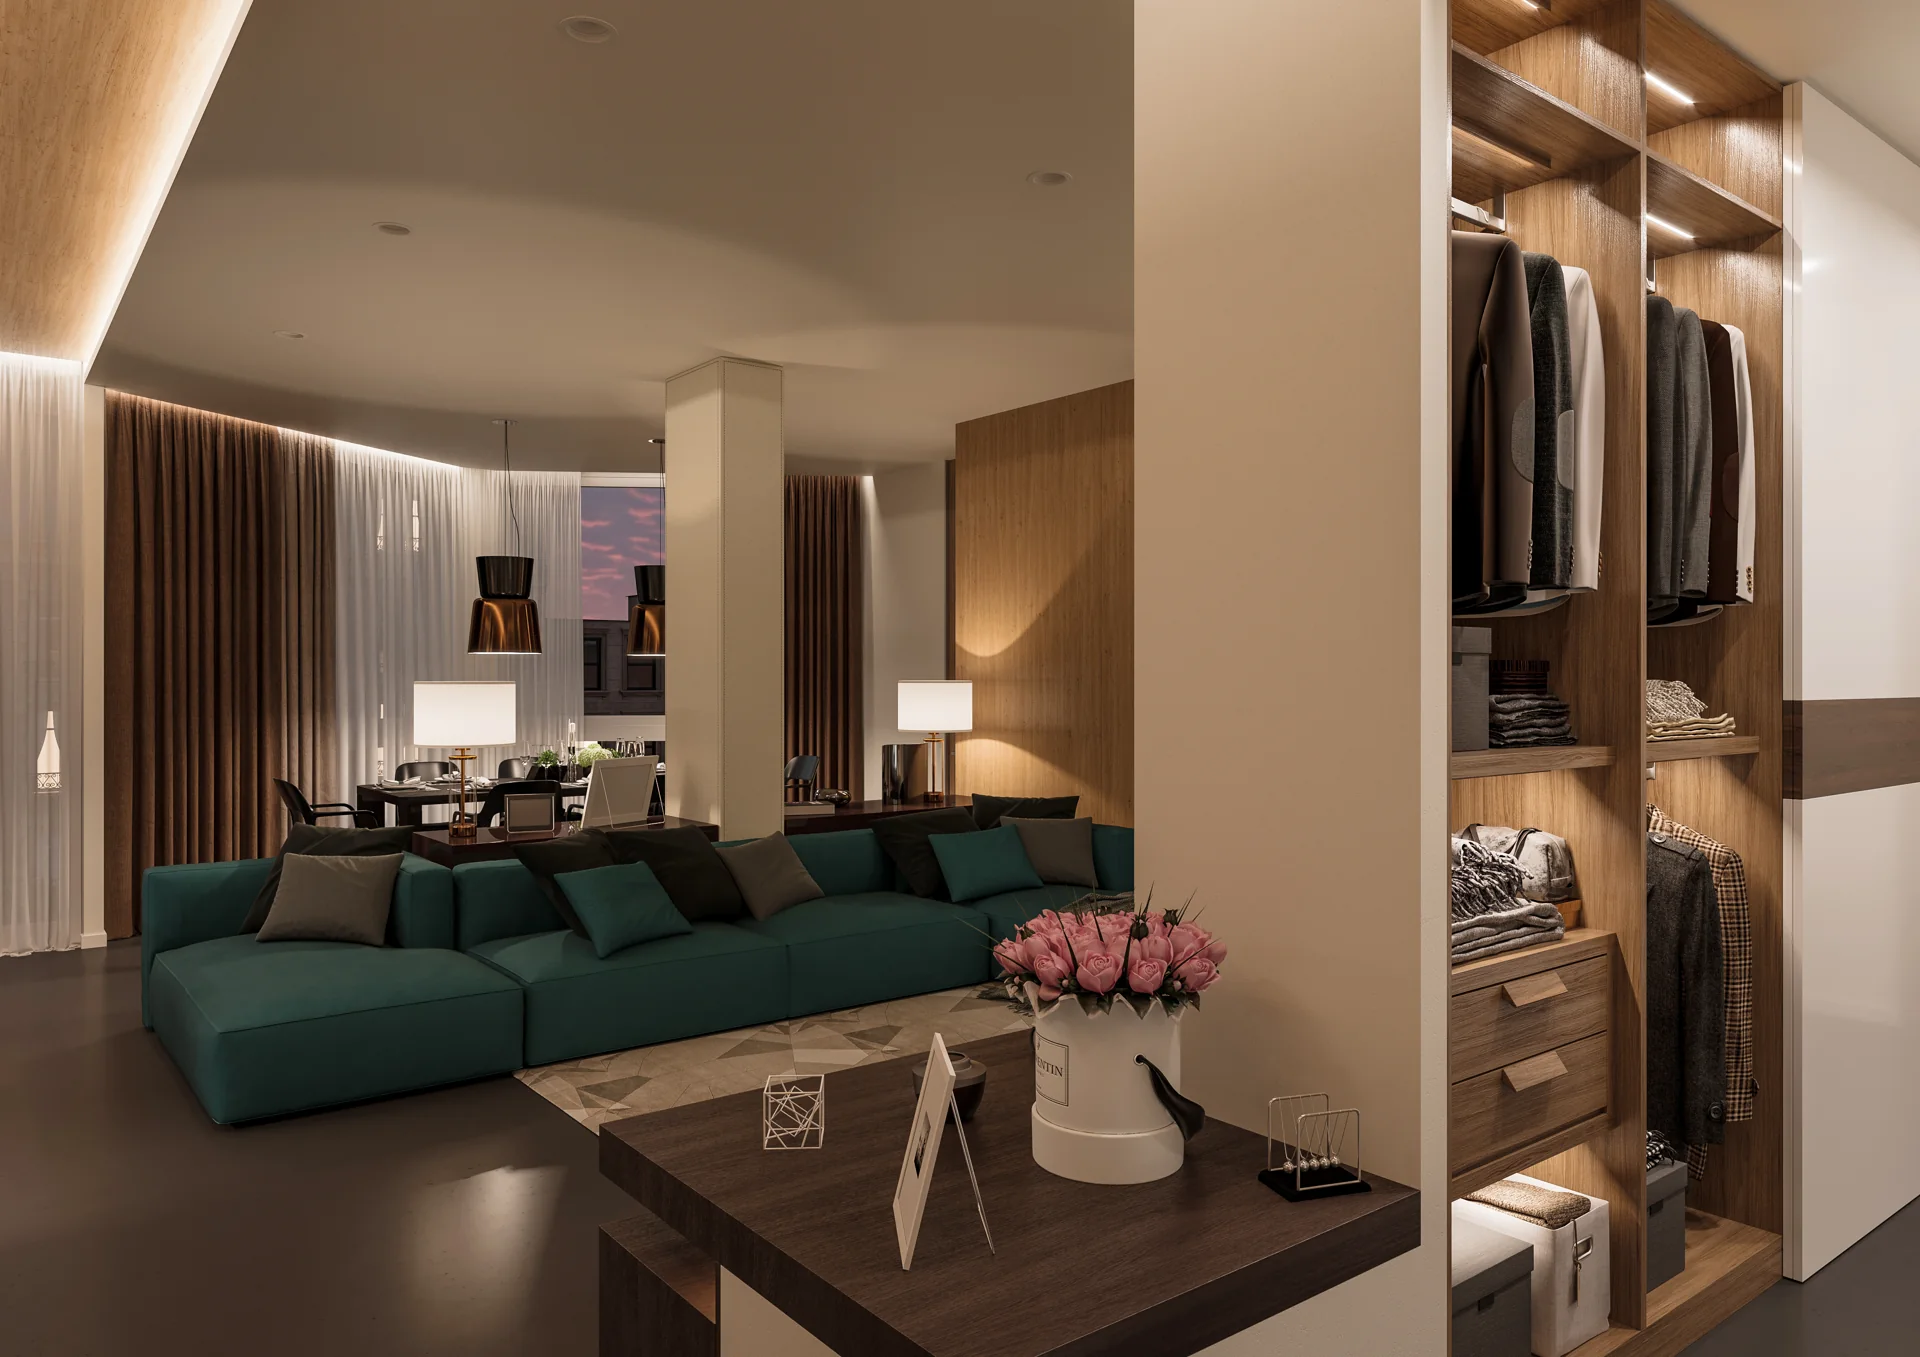
Living room interior designed by Nivasi Interiors
4

Months Training

Learn design thinking, material management, factory operations and project management in four months of training.

2

Month Internship

The training is followed by a 2-month internship, so what you learn is put to work on real interior projects.
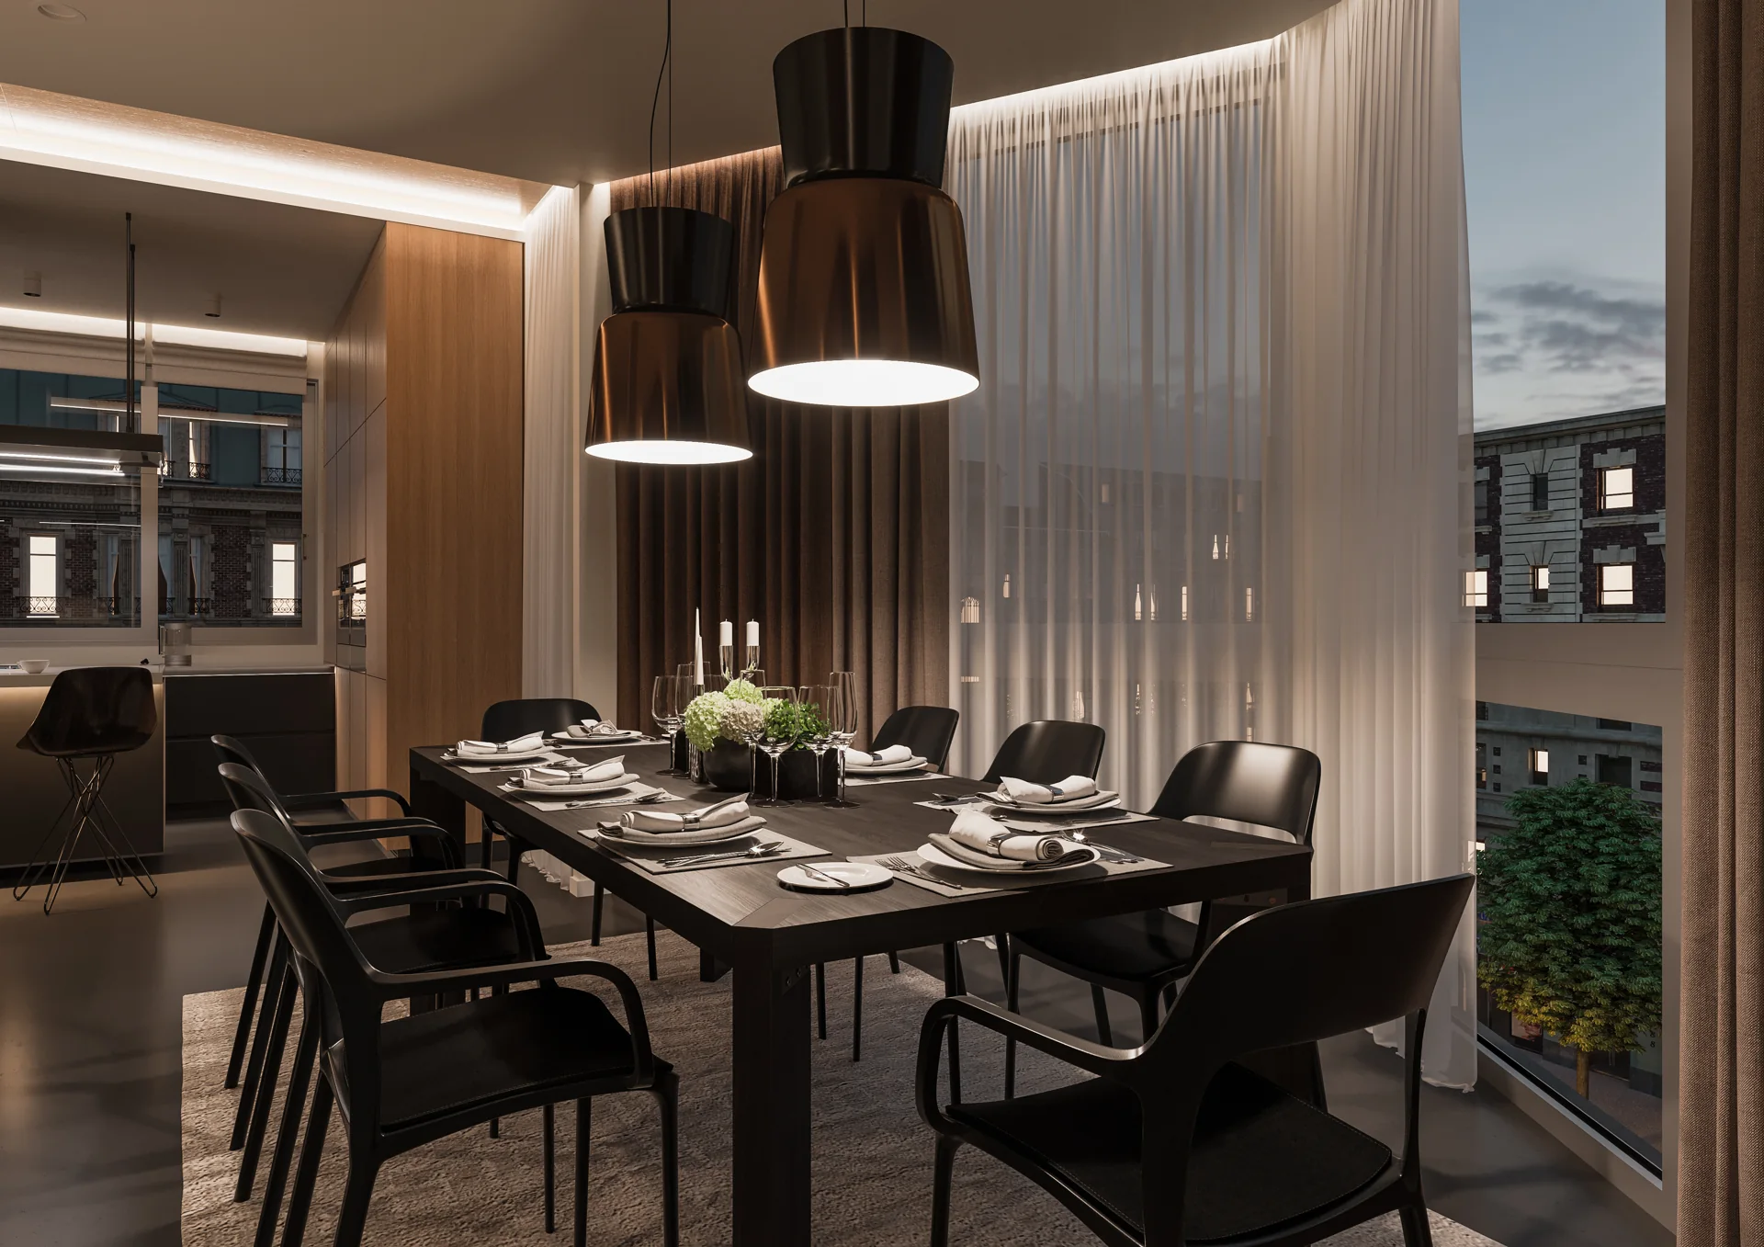
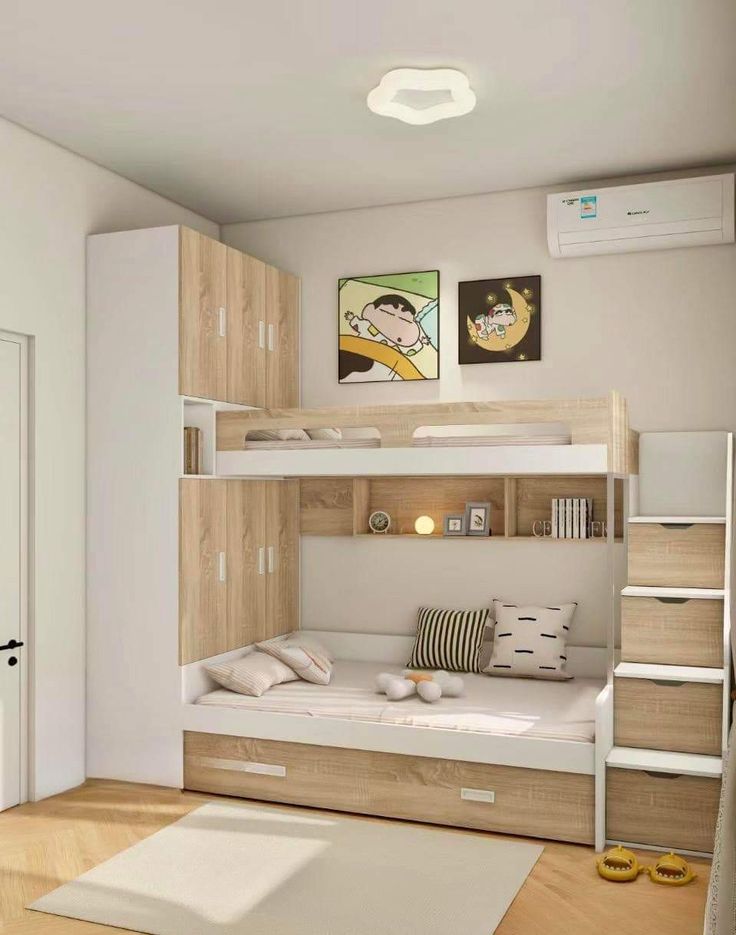
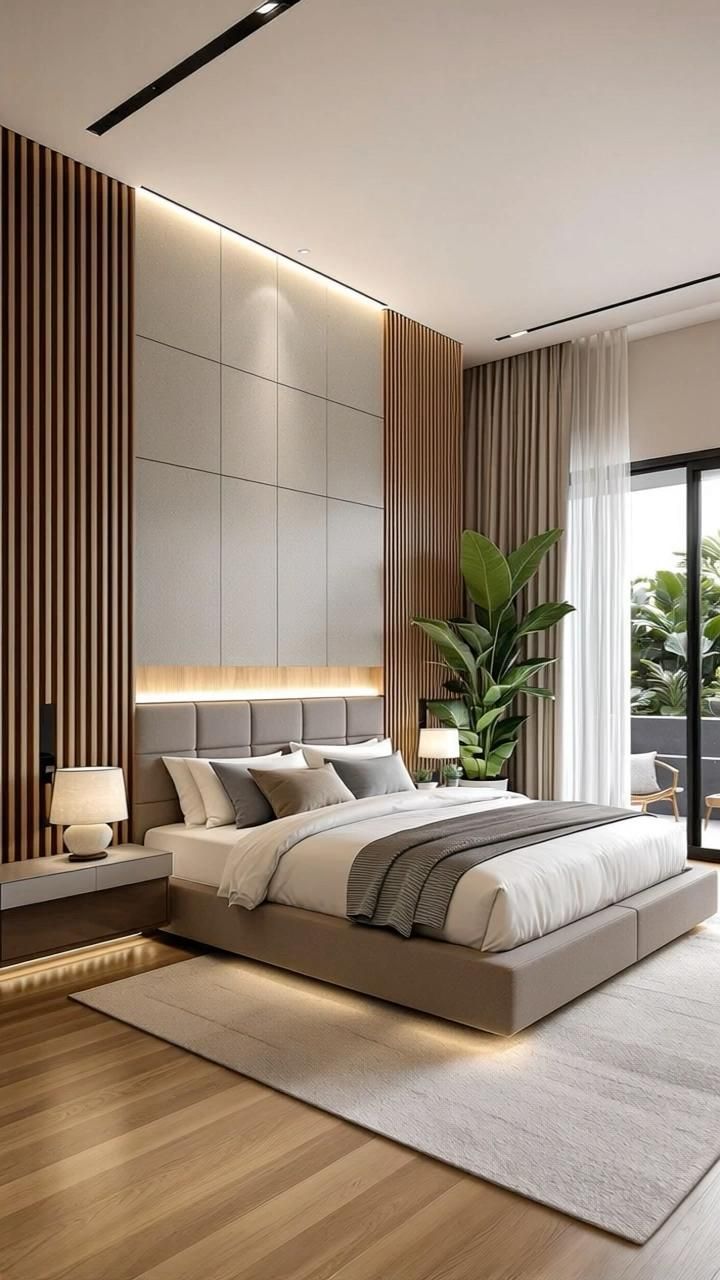
Nivasi Interiors living roomNivasi Interiors family room
Online

Course

Learn from wherever you are, with the full course delivered online — from SketchUp and AutoCAD to project planning.

₹65,000

+ GST Course Fee

One course fee for the complete programme across all four pillars: Design Thinking, Material Management, Factory Operations and Project Management.
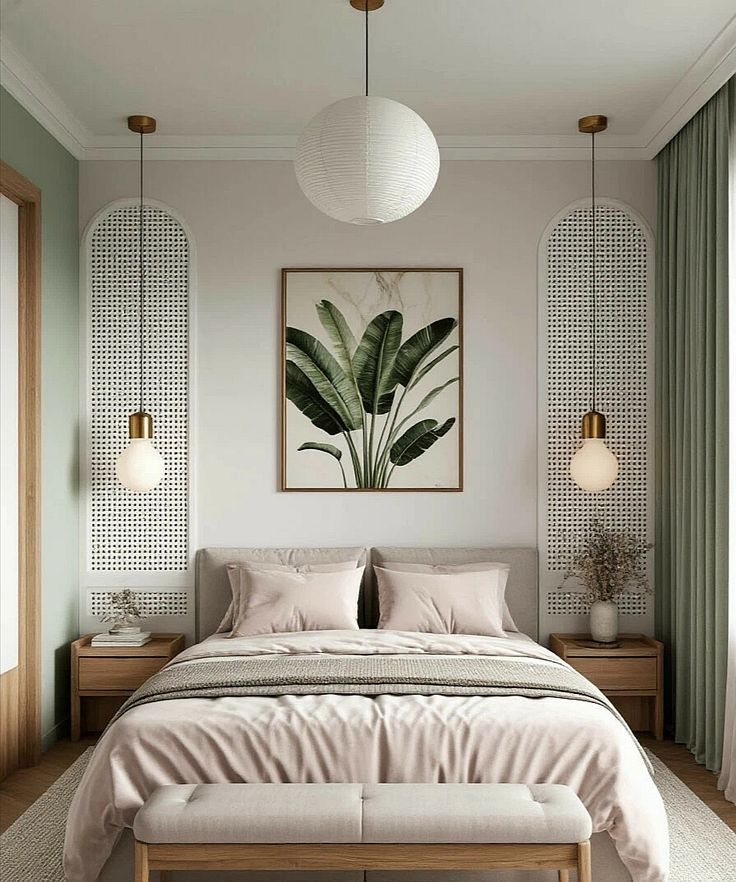
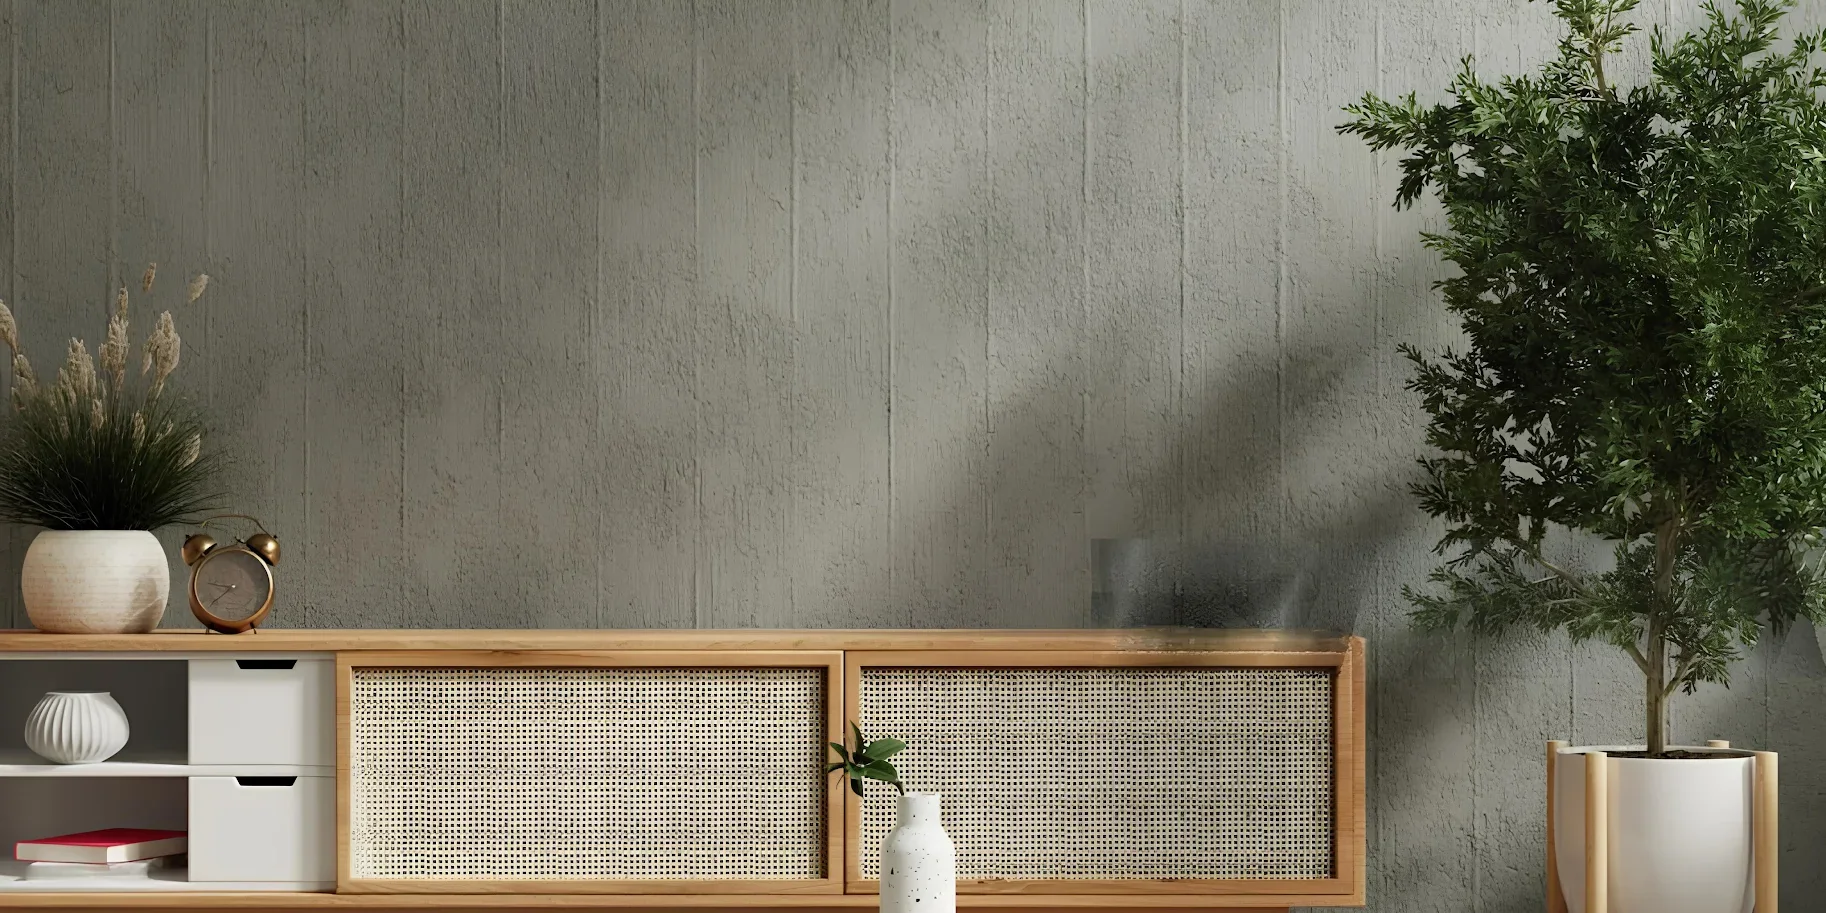
Nivasi Interiors lounge

course at a glance

Four pillars, one complete programme.

4Months
Training
2Month
Internship
4Pillars
Covered
OnlineCourse
Warm modern living room

INTERIOR DESIGN COURSE

₹65,000 + GST

Online course · 4 months of training plus a 2-month internshipEnquire About the Course

Your course in four modules

Module 1: Design Thinking
1

Module 1: Design Thinking

Foundations of Interior Design · SketchUp for 3D Interior Design · AutoCAD for 2D Interior Design · Tools for Installation

2

Module 2: Material Management

Plywood Types and Their Usage · Laminates and Acrylic · Hardware and Accessories · Decor

3

Module 3: Factory Operations

Cut List and Board Optimiser · Pasting and Pressing · Board Cutting and Labelling · Edge Banding · Boring and Drilling · Sorting and Packing

4

Module 4: Project Management

Project Planning and Timelines · Material Procurement · Delivery and Sorting at Site · Updates to Client · Working with Carpenters · Working with Vendors

Module 01

Design Thinking

Foundations of Interior Design

  • Elements and principles of design: colours, aesthetics, dimensions, user interface and user experience in interiors
  • Interior design styles and design languages
  • Units of measurement: millimetre, centimetre, inch, foot, metre
  • Understanding client requirements and mapping the design to requirements and budget
  • Balancing a room's arrangement
  • Choosing colour combinations
  • Selecting lighting
  • Applying kitchen ergonomics

SketchUp for 3D Interior Design

  • Core SketchUp skills for faster, more efficient modelling
  • SketchUp plugins for advanced modelling
  • Enscape lighting, materials, settings and render elements for photorealistic renders
  • A real-life apartment project: modelling and rendering a TV unit, wardrobe, crockery unit, vanity, modular kitchen and more
  • Interior design standards and styles for functional, efficient spaces
  • Using plugins to create blankets, pillows, curtains and other decor

AutoCAD for 2D Interior Design

  • AutoCAD 2D for home interiors
  • Floor plans and elevation drawings
  • Sectional and detail views
  • Title block creation
  • Page setup
  • Drawing revisions and batch plotting

Tools for Installation

  • Drilling and handsaw machines
  • Hammer, chisel and sander
  • Square, routers and measuring tape
  • Block plane and jigsaw machine

Module 02

Material Management

Plywood Types and Their Usage

  • Moisture resistant (MR), boiling water resistant (BWR) and boiling water proof (BWP)
  • HDHMR, MDF and HDF
  • Particle board, PVC board, block board and marine plywood
  • Flexible plywood and birch plywood
  • Brands: Greenply, Green Panel, CenturyPly Sainik and others

Laminates and Acrylic

  • Mica laminates in gloss and matt finishes
  • High-gloss and wood-textured laminates
  • Solid colours, textured and customised finishes
  • Brands: Merino, Greenlam, Virgo, Pebble Acrylic, Advance Acrylic

Hardware and Accessories

  • Hinges, telescopic channels and Quadro channels
  • Hydraulic bed lift, drawer locks and L-clamps
  • Screws and nails
  • Wood dowels and minifix
  • PVC Probond, 743 adhesive and Heatex
  • Abro tape, white/black/transparent silicone, thinner and white waste
  • Wood and glass shelf pins, oval pipe and ventilator
  • SS hooks, wardrobe locks and tower bolts
  • Wooden and glass wardrobe sliding channels
  • Tandem box, magic corner, bottle and pan pull-outs
  • Hanger pull-down, rolling shutter, pantry unit and blind corner
  • Thali inlet, PVC cutlery tray and wicker basket
  • Gas pump, door closer, iron stand, PVC skirting and table brackets
  • Gola profiles: standard, L and C

Decor

  • Wallpapers, rafters, cornices and charcoal sheets
  • Duco paint, mural wallpapers and T-patti
  • Quartz and granite countertops
  • Tiles, including vitrified and mosaic
  • Fluted boards and alabaster sheets
  • Channel and gypsum board false ceilings
  • Glass types: fluted, toughened and tinted
  • Onyx and alabaster
  • Louvers, stone cladding, artificial grass and pergolas

Module 03

Factory Operations

Cut List and Board Optimiser

  • Parts of a unit: finished measurement versus cutting measurement
  • Grooves and surfaces
  • Core material, thickness, part codes and grain direction

Pasting and Pressing

  • Pressing laminate or acrylic onto plywood
  • Cold press and hot press methods
  • Glues used for pressing
  • Machines and tools for pressing
  • Pressing time

Board Cutting and Labelling

  • Cutting boards by the optimiser after pasting and pressing
  • Optimiser software and manual optimisation after the software output
  • Grooves and edges cut according to unit requirements
  • Labelling parts for easy sorting and installation

Edge Banding

  • What edge banding is and why it's used
  • Sizes and thicknesses
  • Finishes: matt, gloss, and dual-colour banding for acrylic
  • Types: PVC and acrylic

Boring and Drilling

  • Boring and minifix
  • Drill bits, methods and techniques for smooth installation

Sorting and Packing

  • Sorting processed panels by unit and label, then packing
  • Colour-coded stickers for each area of the house, for sorting at site

Module 04

Project Management

Project Planning and Timelines

  • Coordinating with designers, procurement, factory, accounts, carpenters and vendors
  • Planning the full execution sequence and who is involved at each stage
  • Following task cheat sheets to stay on schedule
  • Managing dependencies across vendors and team members

Material Procurement

  • Building the complete materials list, from hinges to screws
  • Reading 3D and 2D designs to identify materials and quantities
  • Working with procurement on pricing, availability and timely ordering

Delivery and Sorting at Site

  • Coordinating transport so factory material ships straight to site and everything else goes via the office godown, with all site material dispatched together
  • Site essentials: broom, floor mats, water can, floor mat tape and others

Updates to Client

  • Regular project status updates
  • Handling difficult situations with upset clients
  • Finding solutions that protect both the company and the client

Working with Carpenters

  • Building credibility as a project manager who understands interiors
  • Guiding carpenters to finish tasks within project timelines

Working with Vendors

  • Managing contract vendors who work with several companies and tend to delay
  • Contacting vendors a day or two before they're needed
  • Discussing task requirements and complexities before execution starts
Nivasi Interiors designer at work

Start your interior design career

Talk to our team about the course

Enquire About the Course

Frequently asked questions

Is the course online?

Yes. It is an online course.

How long is the course?

4 months of training plus a 2-month internship.

What are the course fees?

The fees are ₹65,000 + GST.

What does the course cover?

The program has four pillars: Design Thinking, Material Management, Factory Operations, and Project Management.

Which software will I learn?

SketchUp for 3D interior design with SketchUp plugins and Enscape for photorealistic renders, and AutoCAD for 2D interior drawings — floor plans, elevations, sectional and detail views.

How do I enrol?

Message us on WhatsApp or call +91 9900 100 842 and our team will take you through the next steps.